Basement finishing
Framing, insulation, egress windows, a bathroom and a bedroom or family room, built to code.
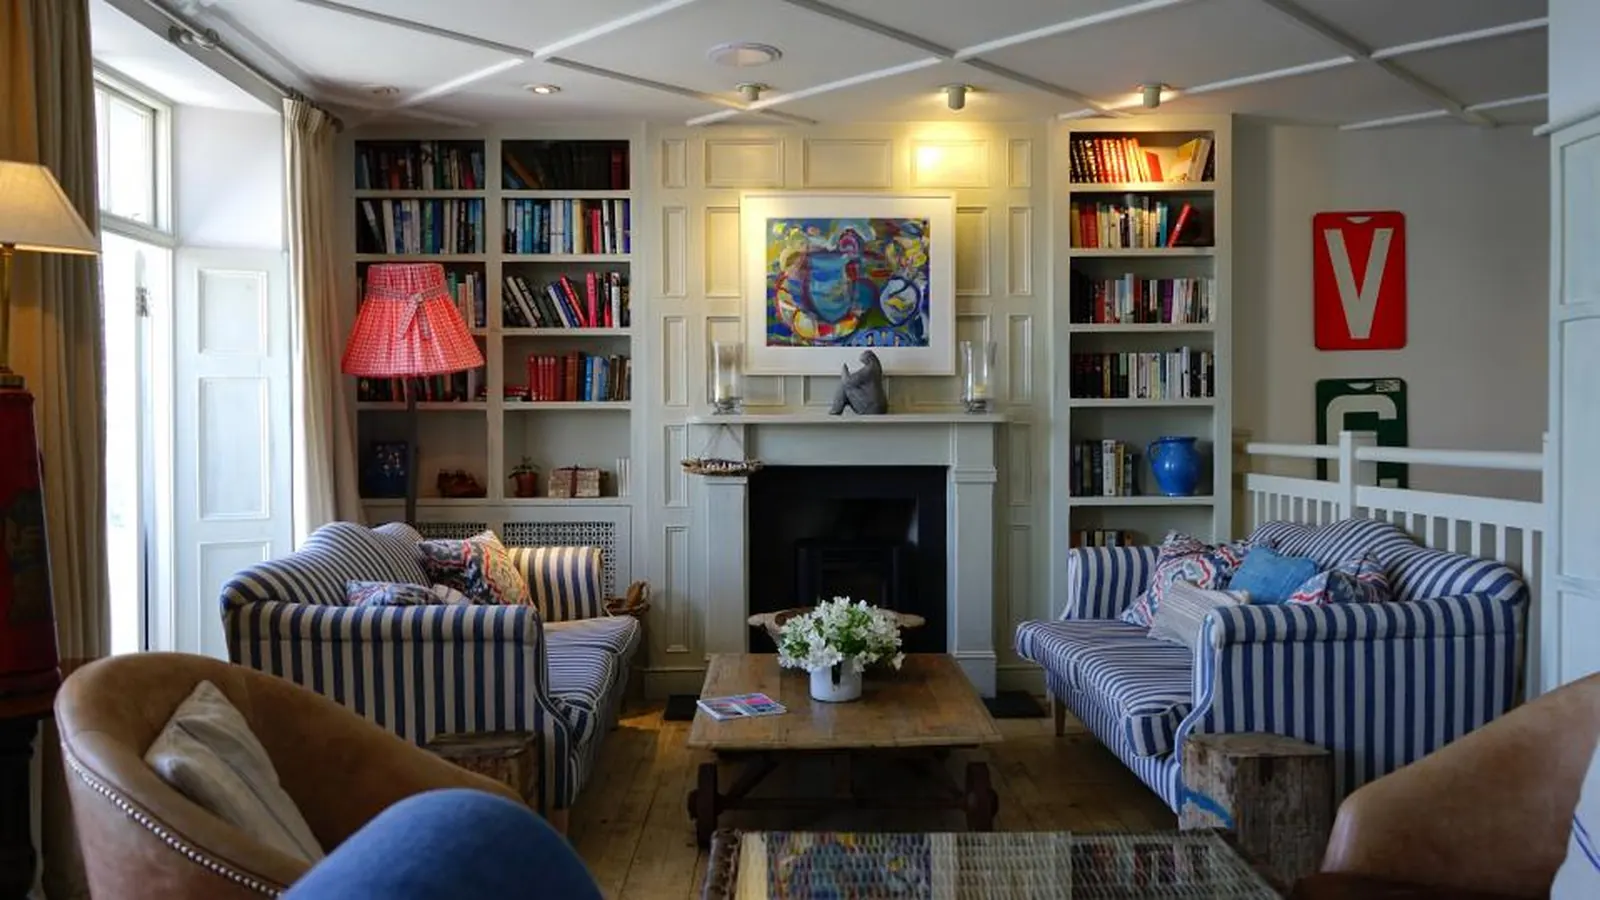 Sample image
We design, permit and build the job, send you a weekly update and keep a clean site, from the first walk-through to the final punch list.
We design, permit and build the job, send you a weekly update and keep a clean site, from the first walk-through to the final punch list.
Framing, insulation, egress windows, a bathroom and a bedroom or family room, built to code.
Rear and second-storey additions, with foundations, rooflines and siding matched to the house.
Open the main floor, update finishes and bring old wiring and plumbing up to date in one planned project.
Engineered beam and posts, temporary shoring and a permit, so the kitchen and living room become one space.
Layout changes, cabinets, tile and fixtures, coordinated with our own plumbers and electricians.
Separate entrance, fire separation and sound insulation for a rentable basement suite.
Your project lead walks the house with you, measures and talks through budget and timing. No charge.
We draw the layout, bring in an engineer where walls or beams change, and apply for the permit.
A written quote with a line-by-line scope, a schedule and a payment plan tied to milestones.
Weekly photo updates during the build, then a final walk-through and a punch list we close out.
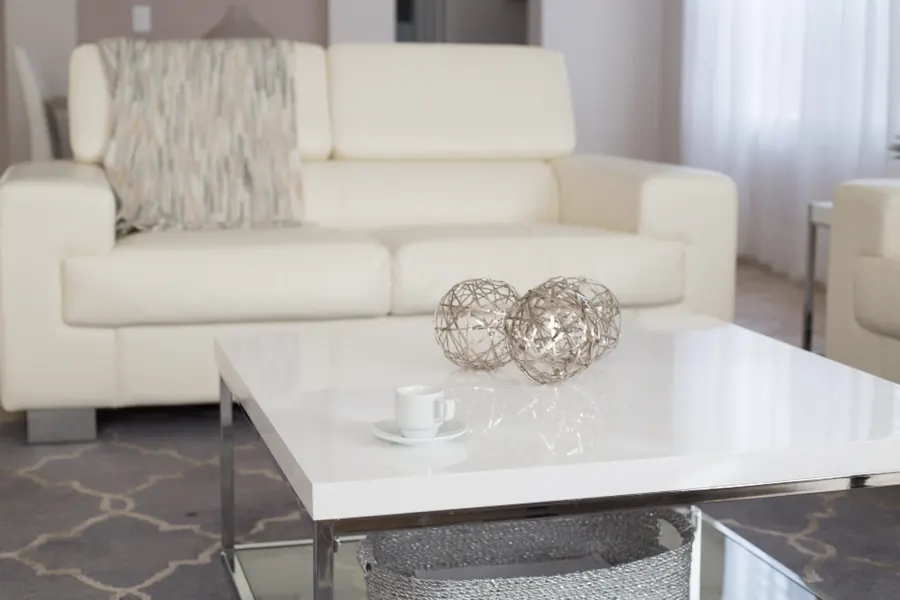 BeforeAfter
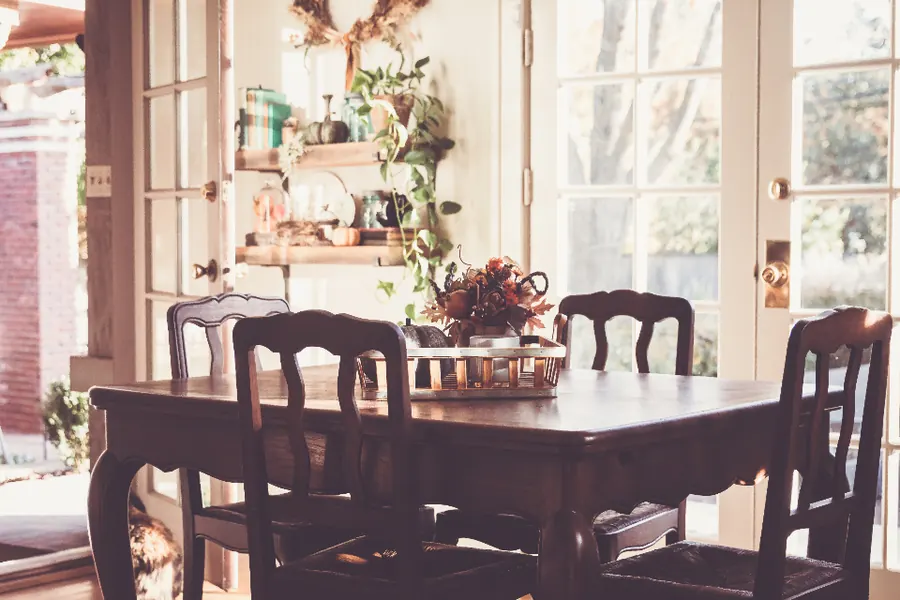 BeforeAfter
Sample images: on your site, this shows your own before and after photos.
Ranges from recent jobs. Every project gets a fixed written quote after a site visit.
 Sample image
Hollowpine is a renovation company of eleven people: carpenters, two project leads and an office manager who keeps the schedule. Every job has one lead you can call. You get a written scope before we start, a photo update every Friday and a site that's swept at the end of every day.
Serving your city and the towns nearby.
Our project lead sent photos every Friday and the basement was done a week early. The new bathroom down there is better than the one upstairs.
They took out the wall between the kitchen and living room and you'd never know it was there. The inspector signed off first time.
Twelve weeks for the addition, as quoted. The siding and roofline match the old house so well the neighbours asked when it was built.
Yes. The first site visit is free. For larger projects that need drawings and an engineer, we quote the design stage separately and credit it back if you go ahead with the build.
Yes. We prepare the drawings, apply for the building permit and book every inspection, from framing to final.
For a basement or addition, usually yes. For a whole main floor, we plan stages so you keep a working kitchen or bathroom, or we'll tell you upfront if moving out for a few weeks makes more sense.
A deposit to book your start date, then payments tied to milestones like framing inspection and drywall. You never pay ahead of the work.
If we open a wall and find rot, old wiring or a problem the quote didn't cover, we stop, show you photos and give you a written price before doing any extra work.
Our workmanship is covered for 2 years after handover. Products and appliances carry their own manufacturer warranties, which we register for you.
| Mon–Fri | 7:30am–5:00pm |
| Sat | Site visits by appointment |
| Sun | Closed |
Call, email or send the form and we'll get back to you, usually within one business day.
This is a sample website for a fictional business. The phone number, email and address are not real, and the photos are stock images.