Full-home design
Layouts, finishes, lighting and furniture for a whole home, from first ideas to install day.
Full-home and single-room interior design, kitchen and bath planning, colour and finishes, and furnishing plans. A clear design fee, a realistic budget and drawings your contractor can build from.
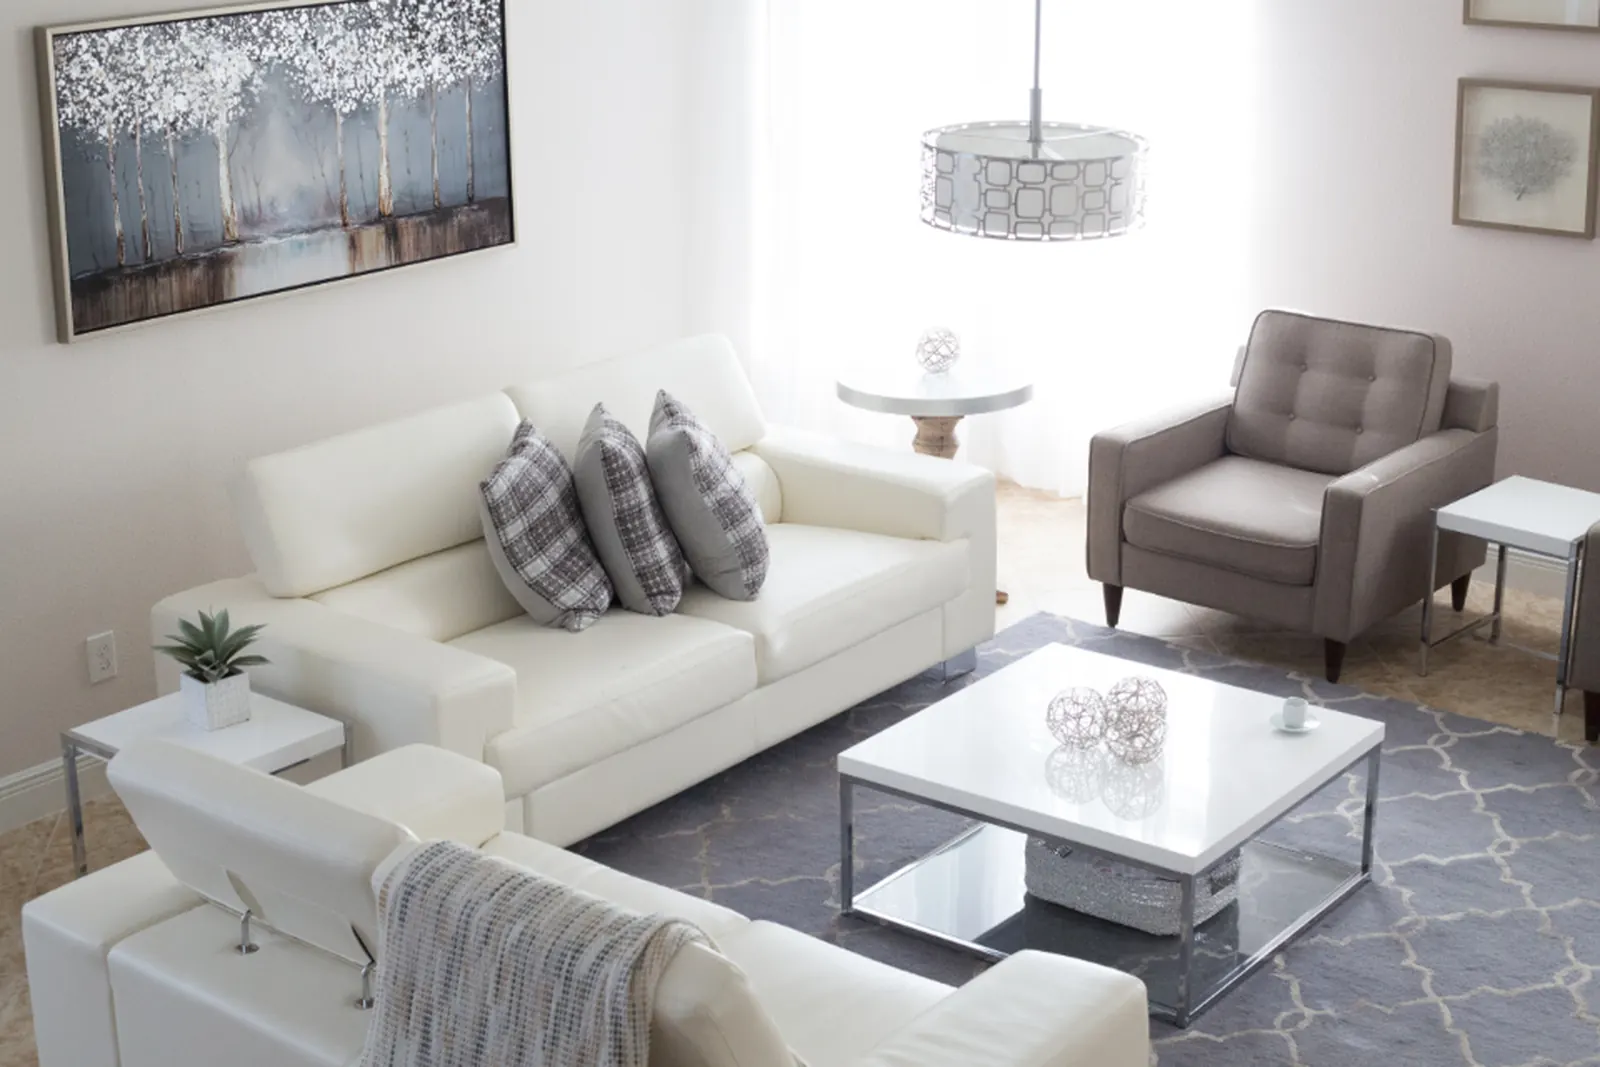 Sample image
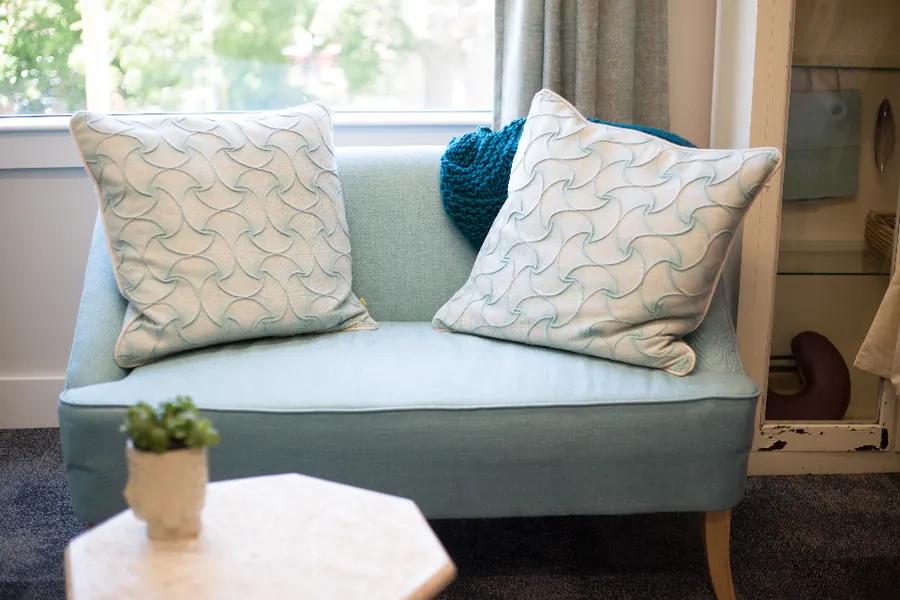 Sample image
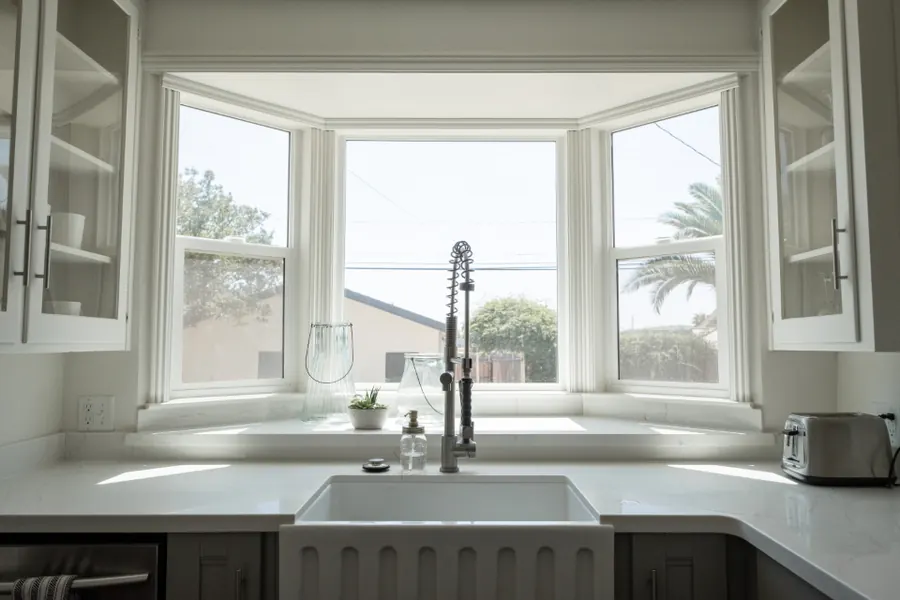 Sample image
Full-home and single-room interior design, kitchen and bath planning, colour and finishes, and furnishing plans. A clear design fee, a realistic budget and drawings your contractor can build from.
Layouts, finishes, lighting and furniture for a whole home, from first ideas to install day.
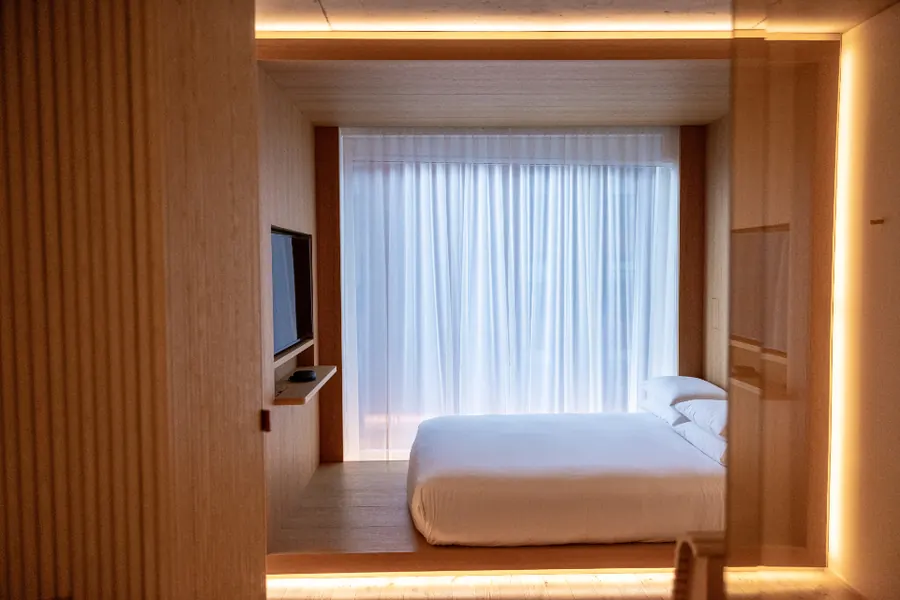
A living room, bedroom or home office designed with a shopping list and layout plan.
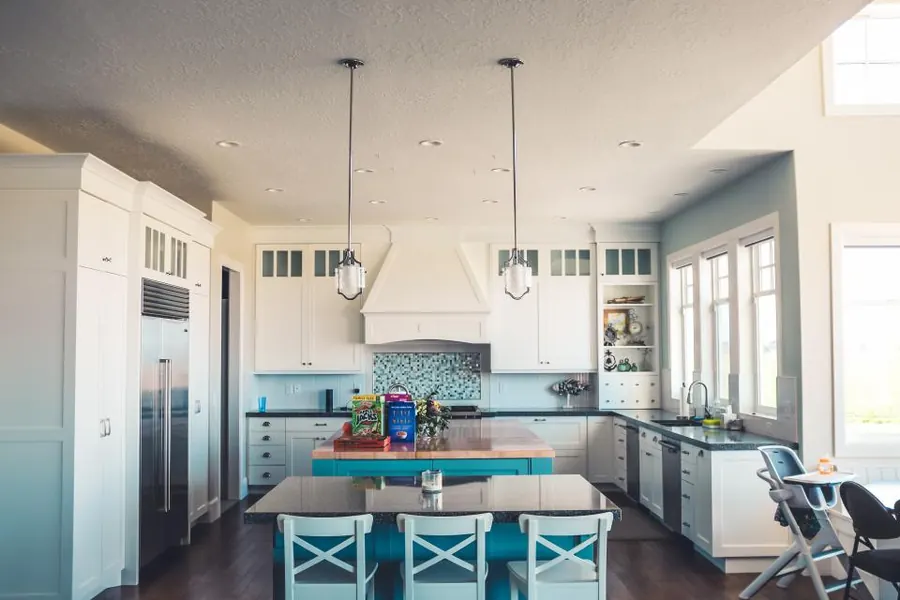
Cabinet layouts, tile, fixtures and lighting, drawn so your contractor can price and build it.
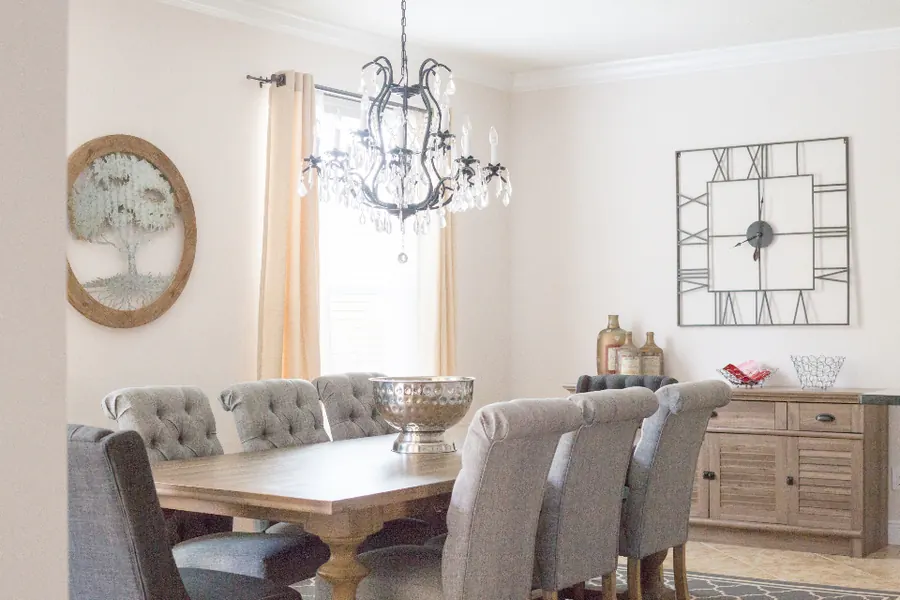
Paint colours, flooring, tile and hardware chosen together so the whole home flows.
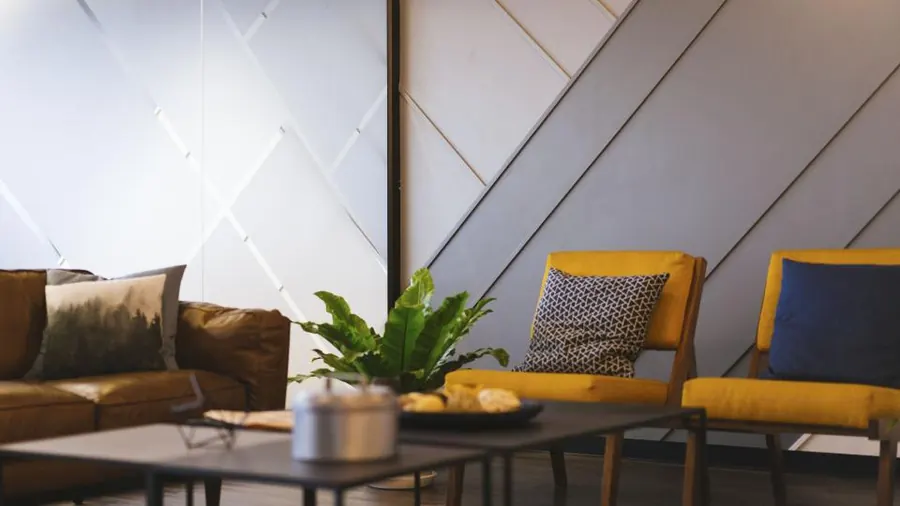
Furniture, rugs, art and window coverings sourced to your budget, and styled on install day.
A two-hour visit to answer your questions and give you a written list of recommendations.
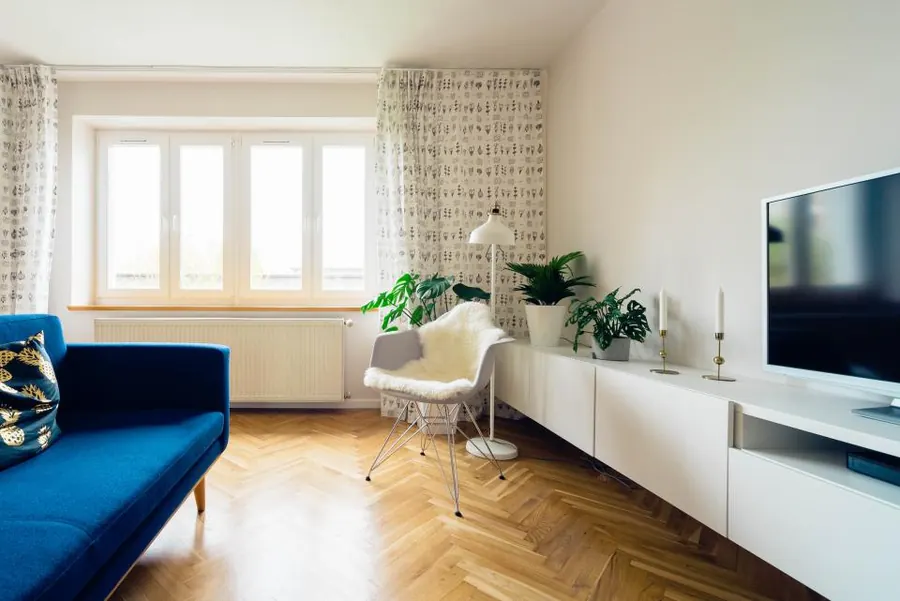 Sample image
 Sample image
 Sample image
 Sample image
 Sample image
 Sample image
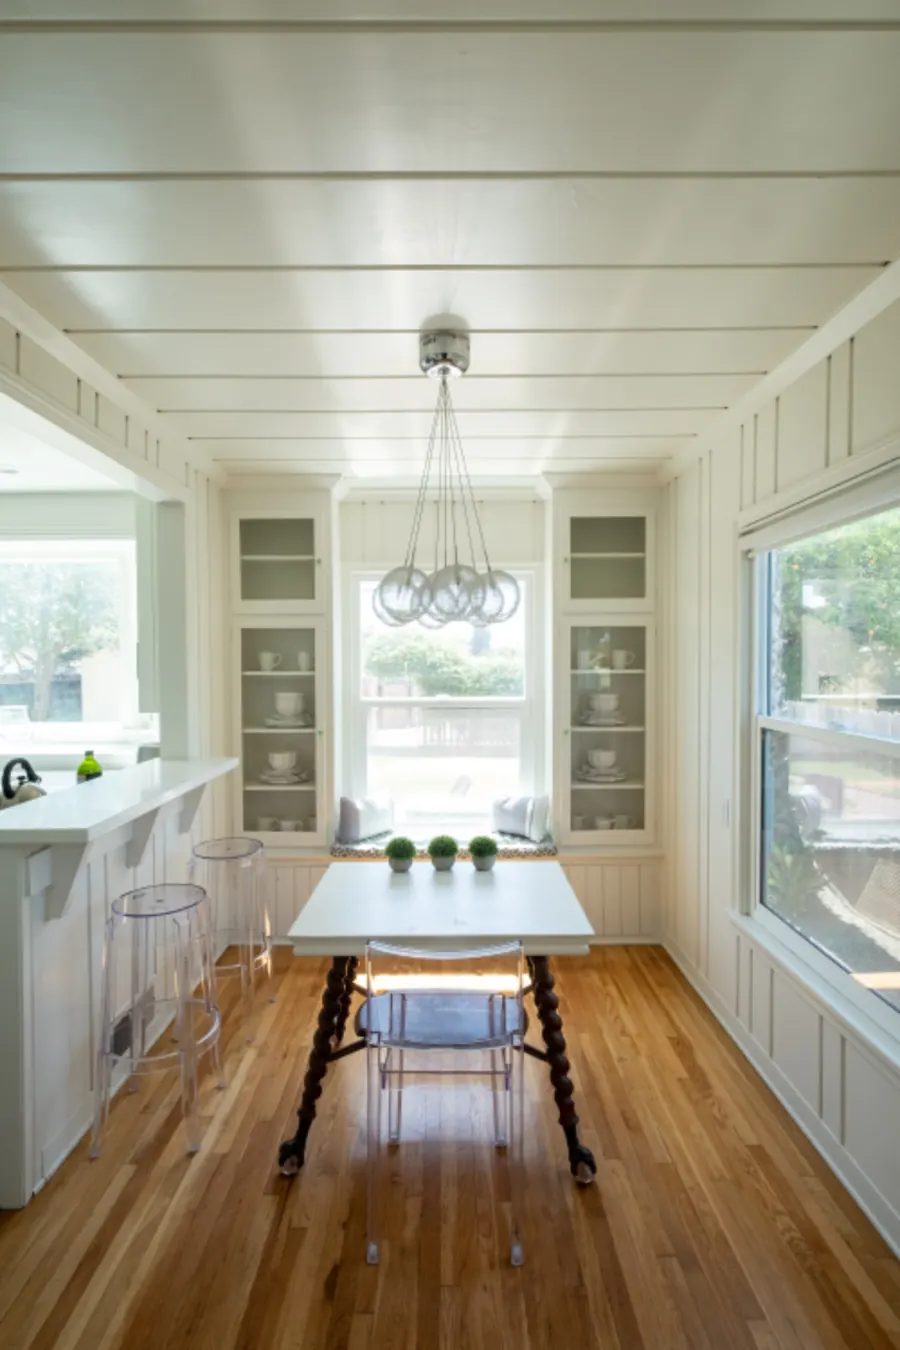
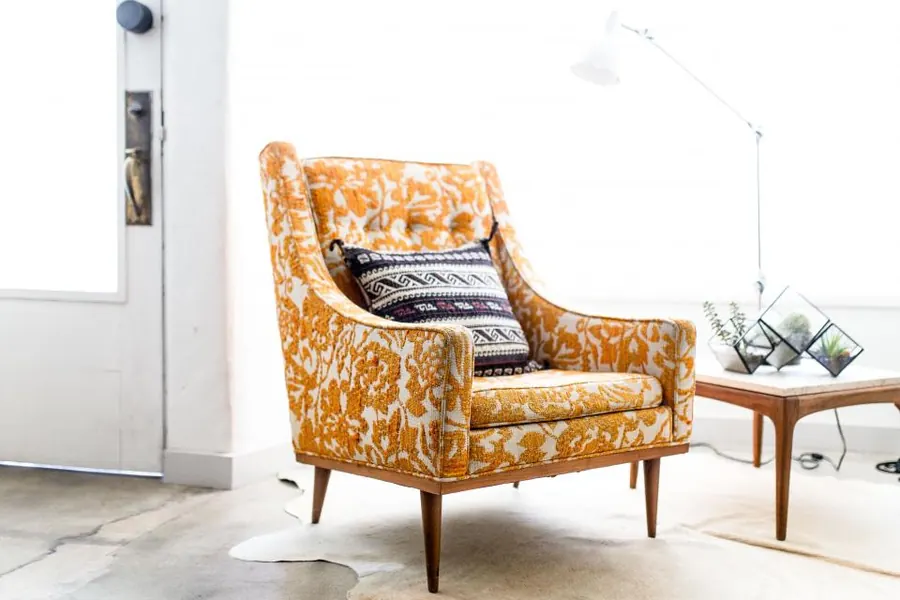
Stock photos for this fictional business. Your site shows your own work.
Design fees plus tax. Furniture, materials and contractor work are billed separately at cost or through your contractor.
We visit, measure, talk through how you use the space and agree on a budget.
You see a layout, a materials board and 3D drawings, and we adjust until it feels right.
We order furniture and finishes and work with your contractor on site.
Furniture is placed, art is hung and the room is styled, ready for you to walk in.
 Sample image
Lintelbrook is a small interior design studio working on homes of every size. We start with how you live and what you want to spend, then show you a layout, a materials board and 3D drawings before anything is ordered. You always know the design fee up front, and we keep a running budget so there are no surprises when the furniture arrives.
Full-home projects, kitchens and space planning. 15 years in residential design.
Single-room makeovers, colour and furnishing plans.
Orders, delivery tracking and the install-day schedule.
The 3D drawings meant we could see the kitchen before a single cabinet was ordered. It looks exactly like them.
She worked with the furniture we already had and the living room finally feels finished.
The running budget sheet kept us on track the whole way. No surprises at the end.
Single rooms start at $1,800 for design, and full homes are quoted after a consultation. Furniture, materials and contractor costs are separate, and we plan them with you from the start.
Yes. We provide drawings, finish schedules and site visits, and can work with your contractor or suggest one.
Yes. Most clients keep some pieces. We plan around them and suggest what to add, reupholster or replace.
A single room usually takes 6 to 10 weeks including furniture lead times. Kitchens and full homes take longer and we give you a timeline at the start.
No. We give you a shopping list with links and you can buy it yourself, or we can order, track and receive it for you.
Yes. We have plans for renters too, with no-drill lighting, rugs and furniture you can take with you.
| Mon–Fri | 9:00am–5:00pm |
| Sat | Site visits by appointment |
| Sun | Closed |
Call, email or send the form and we'll get back to you, usually within one business day.
This is a sample website for a fictional business. The phone number, email and address are not real, and the photos are stock images.