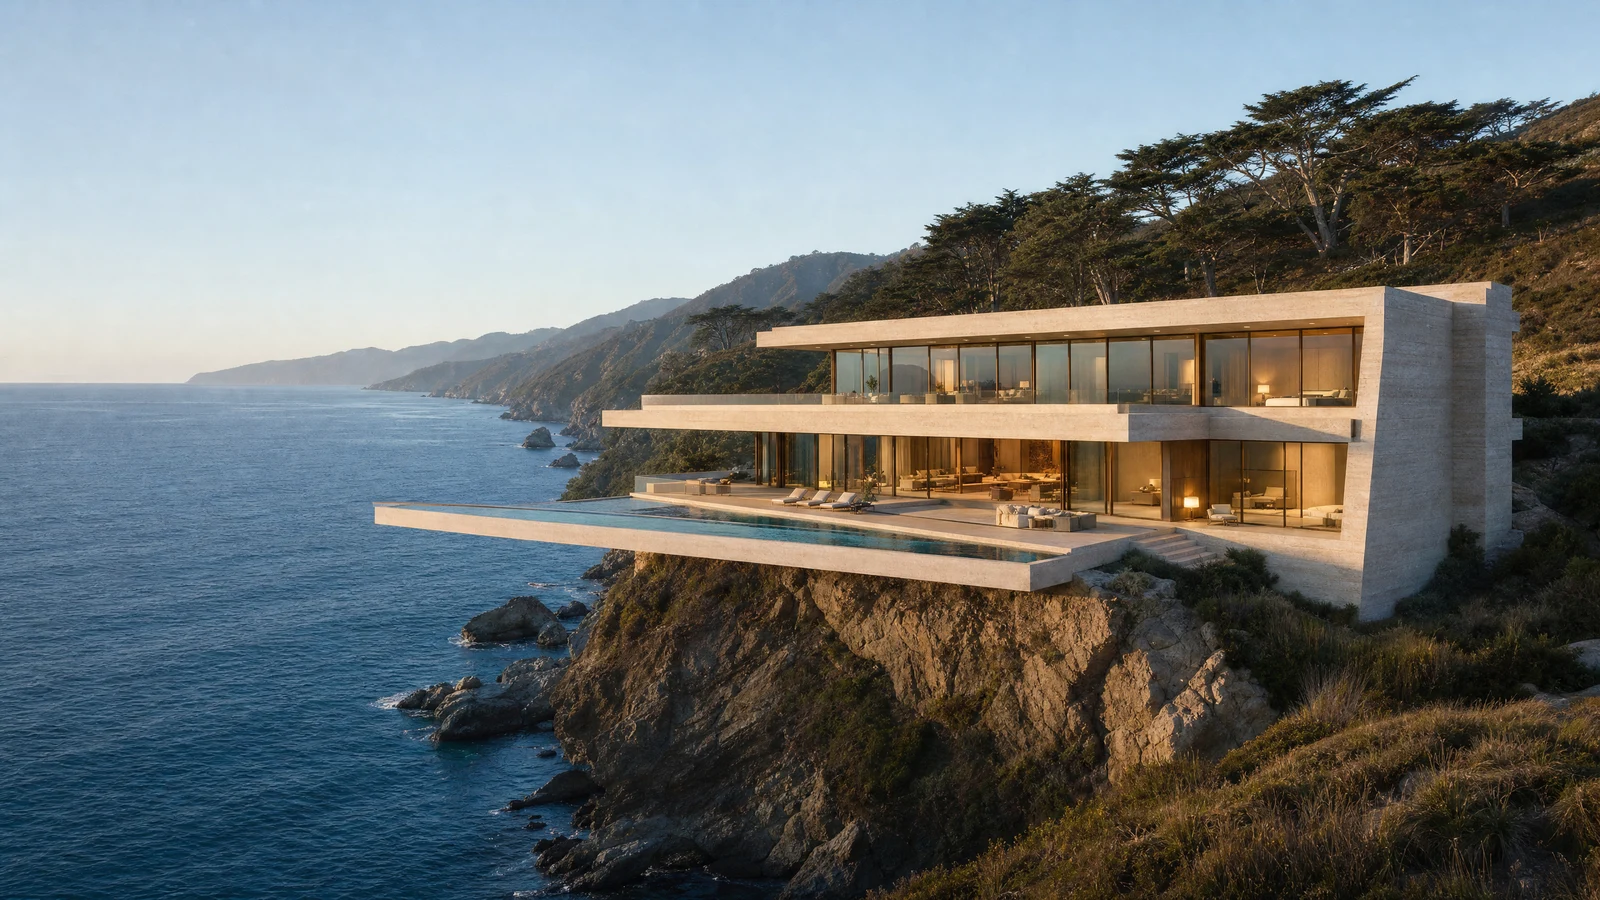
A singular address. An entirely different perspective.
Beyond the
expected.
A glass-and-travertine estate
at the edge of the Pacific.
Some homes have a view.
This one has a point of view.
Three levels of glass and travertine, composed around the Pacific. A cantilevered infinity pool meets the horizon. Spaces for gathering give way to rooms for retreat.
The Pacific House is an imagined expression of coastal living by VantageForm Developments.
Explore the floor collection ↗- BEDROOMS
- 06
- BATHROOMS
- 08
- INTERIOR
- 11,400 sq ft
- LAND
- 2.4 acres
Fictional property and fictional brokerage. All specifications, prices and imagery are illustrative.
A place for
every part of life.
Explore each level.
Discover what makes it yours.
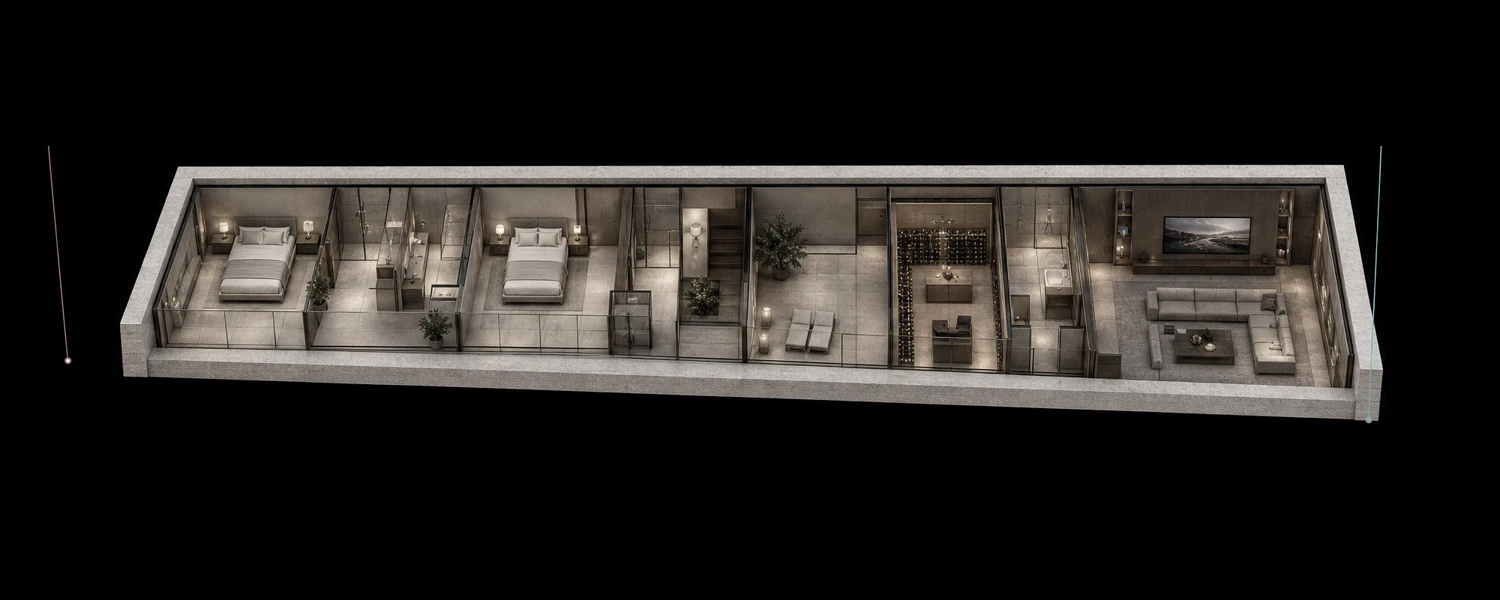 01 / GARDEN LEVELCONCEPT CUTAWAY · NOT A CONSTRUCTION PLAN
The Retreat
A quieter world below. Space to restore, host, and linger long after the sun goes down.
- Two guest suites
- Wellness studio & sauna
- Screening room
- Wine room
- Garden lounge
- Three bathrooms
The details
make the difference.
An architecture of openness.
A material palette that endures.
A change
in perspective.
Drag to explore the approach.
Or use the view control below.
Make room
for possibility.
Explore an illustrative financing scenario for the Pacific House.
Principal and interest only. Excludes property taxes, insurance, HOA fees and closing costs. This is a fixed-rate calculation, not a loan offer or a statement of financing availability.
Some places
need to be
experienced.
Imagine a private introduction
to the Pacific House.
No appointment will be made.